Years of experience
Create a More Connected Home with Open-Plan Living
A home should work around the way you live. If your kitchen feels closed off from the dining area, your living room lacks flow or separate rooms make your ground floor feel smaller than it is, an open-plan layout could make a real difference.
PJL Building Works provides open-plan living solutions in Liverpool, helping homeowners rethink their existing layouts and create spaces that feel more open, practical and connected. Whether you want to combine your kitchen and dining room, open up the ground floor or create a better connection between your kitchen and living area, we can discuss the building work needed to bring your ideas to life.
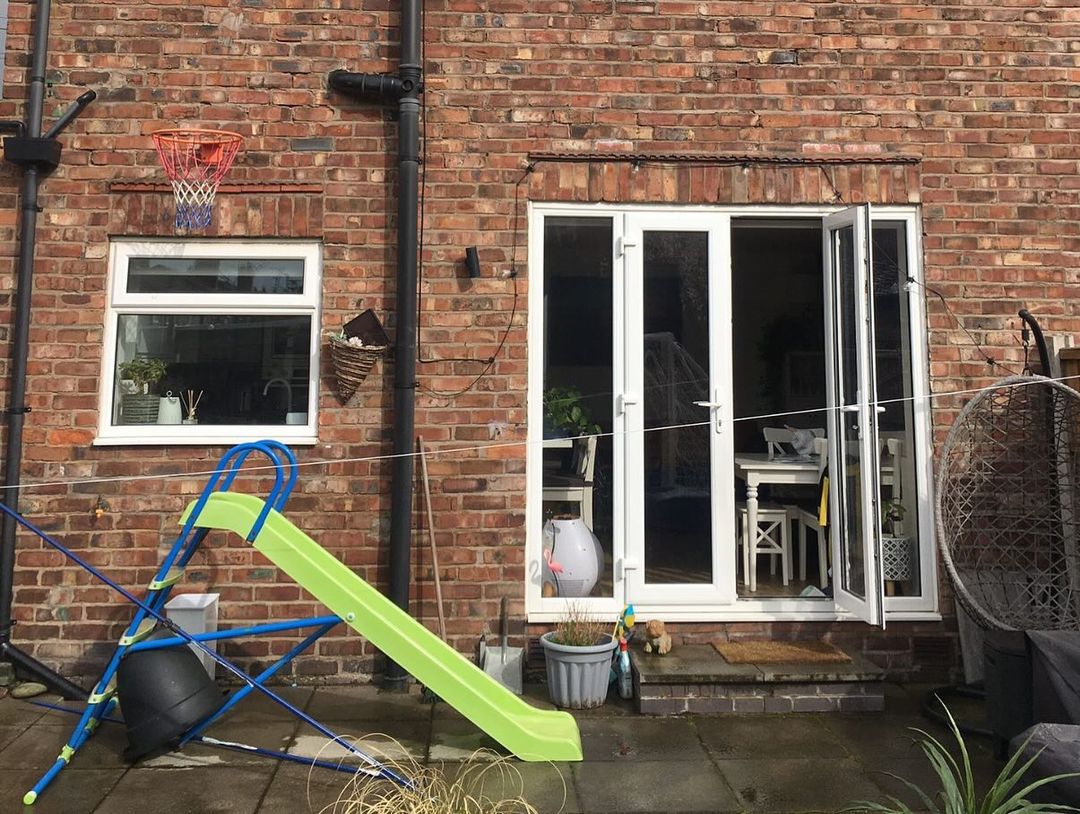
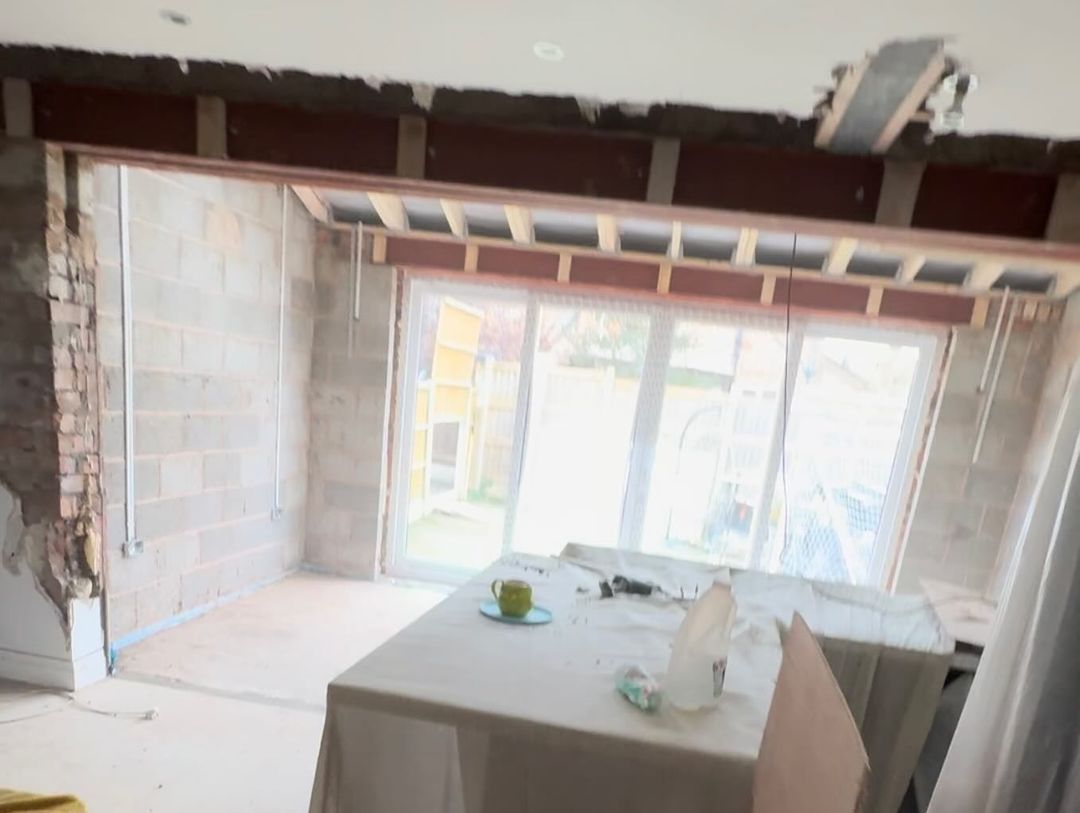
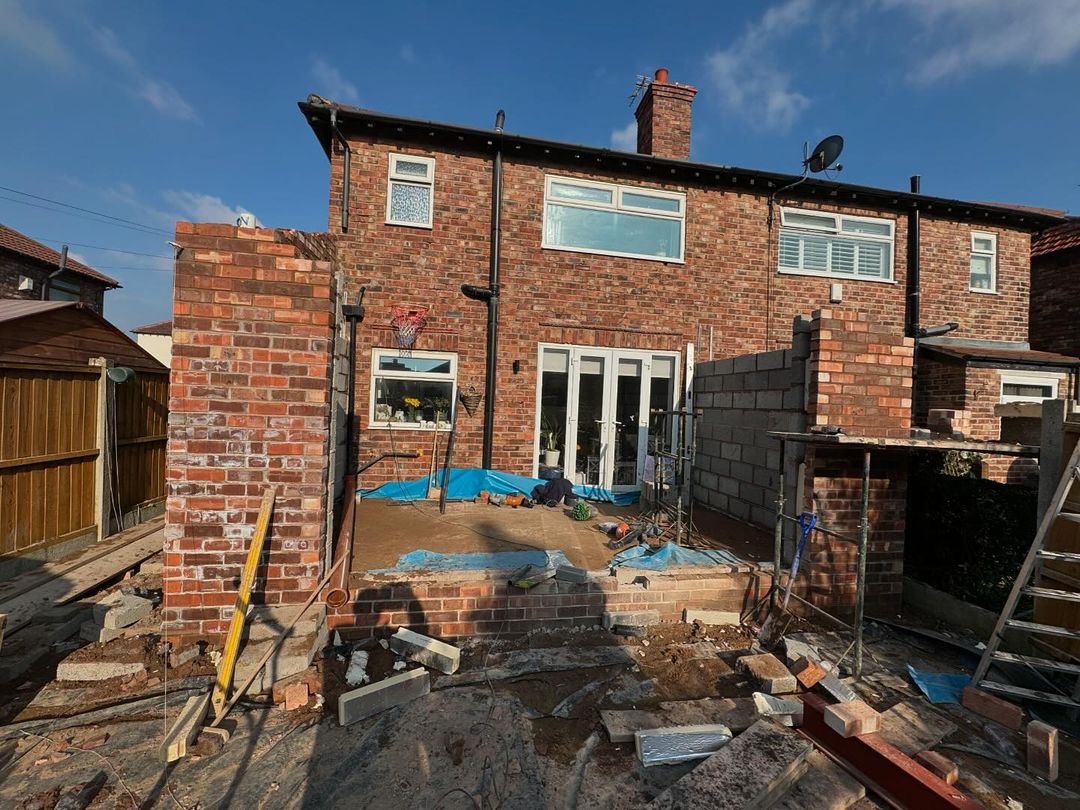
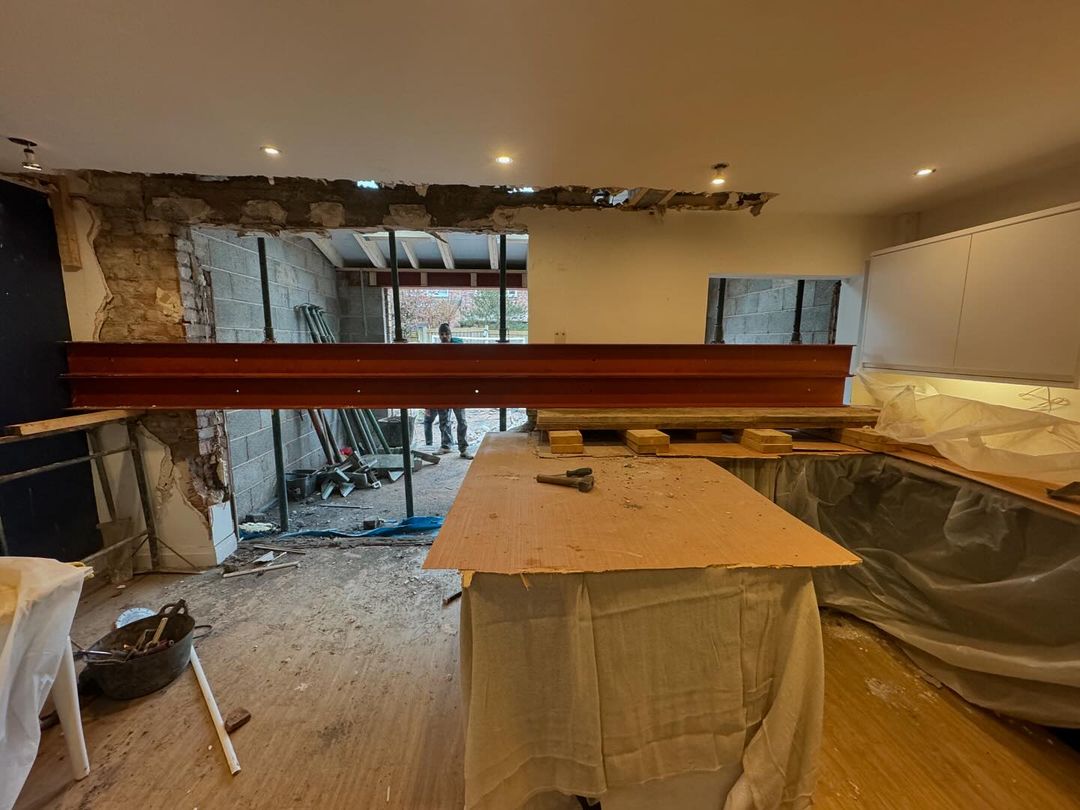
An open-plan conversion may involve removing an internal wall, widening an existing opening or making structural alterations to connect separate rooms. The right approach depends on your property's layout, the condition of the building and how you want to use the finished space.
Our team works throughout Liverpool, Merseyside and the North West, with a focus on clear communication, quality workmanship and practical building solutions. Get in touch with PJL Building Works to discuss your ideas and request a free quotation.
Want more info? Request a callback.
Talk to our team for more information and to arrange a free quotation.
What Are the Benefits of Open-Plan Living?
A Better Flow Between Rooms
Connecting previously separate spaces can make it easier to move around your home. It can also improve how the kitchen, dining area and living room work together, especially when several people use the ground floor at the same time.
A Greater Sense of Space
Removing visual barriers can make a home feel more spacious, even when the overall floor area stays the same. This can be particularly useful where separate rooms feel narrow or restrict the way furniture can be arranged.
More Natural Light
Where the existing layout blocks light between rooms, opening up the space may help daylight travel further into the ground floor. The result will depend on the position and size of your windows, the direction of natural light and the final layout.
A More Sociable Home
An open-plan kitchen-diner allows people to cook, eat and spend time together without being separated by walls. This can be useful for family life, hosting guests and keeping connected during everyday activities.
A Layout That Reflects Your Lifestyle
Your home may need to accommodate family meals, entertaining, relaxing or working from home. An open-plan design can give you more flexibility to organise these activities within a shared space, provided the layout is planned around your needs.
Potential Appeal to Future Buyers
A well-designed open-plan layout may appeal to buyers who value connected living spaces. However, the effect on property value is not guaranteed and depends on the property, the quality of the work and local buyer preferences. It is important to preserve practical features such as storage, privacy and suitable escape routes.
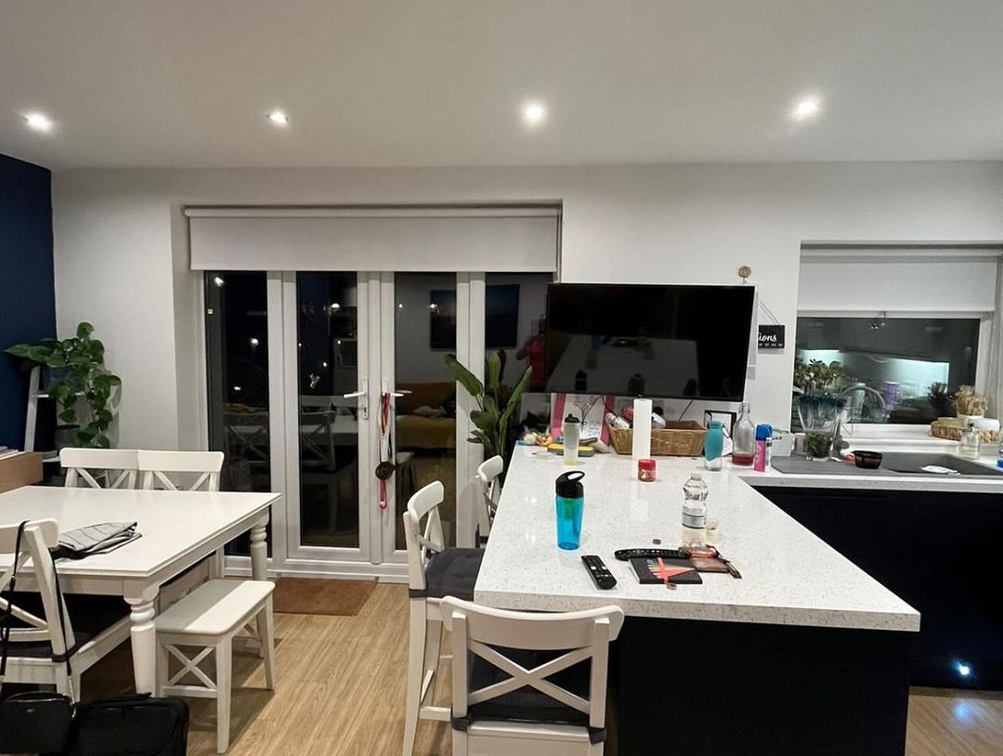
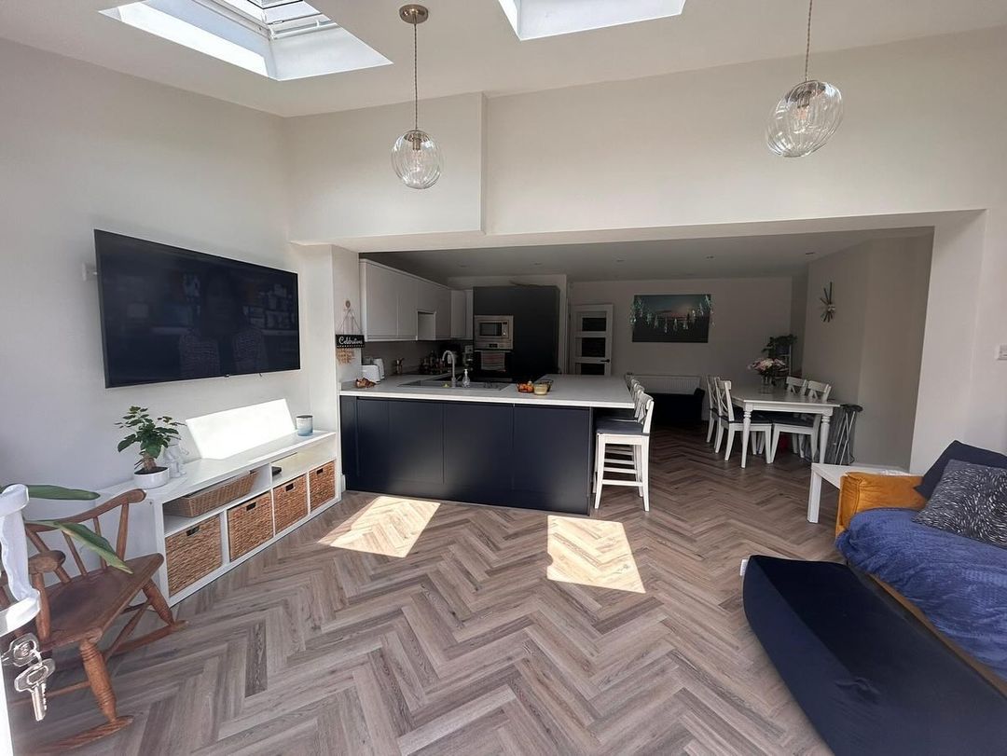
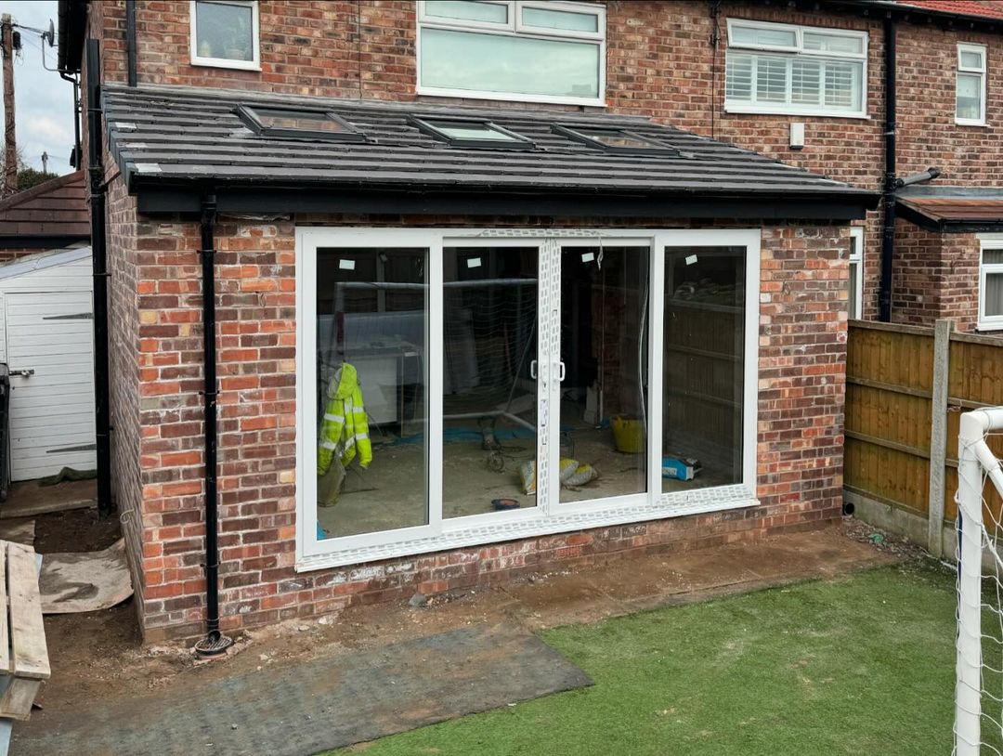
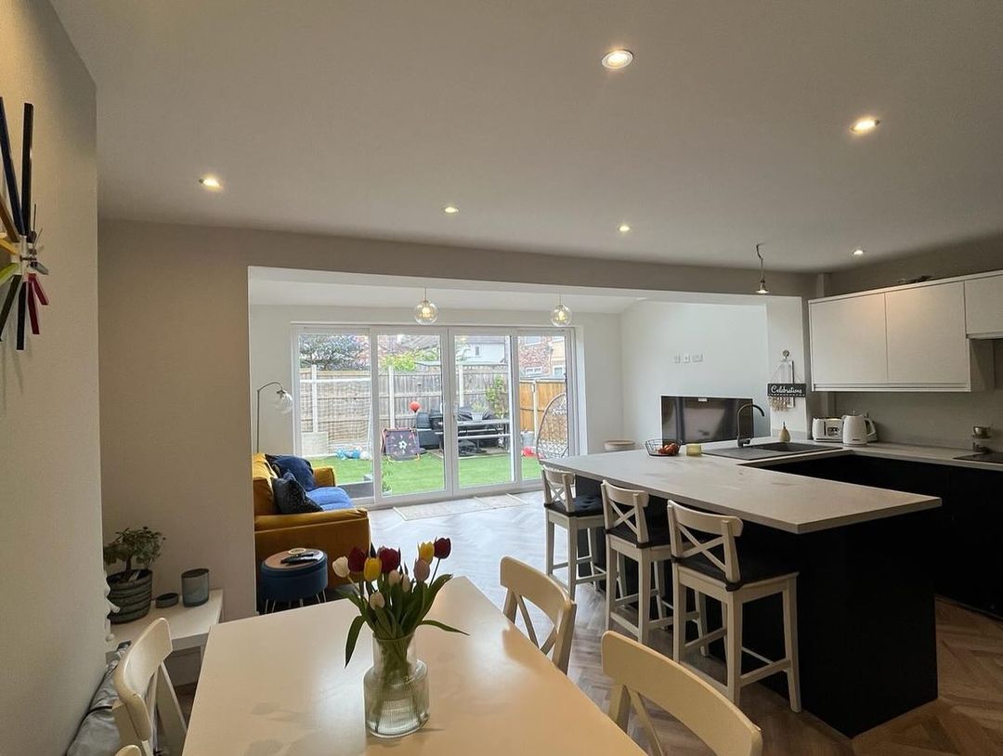
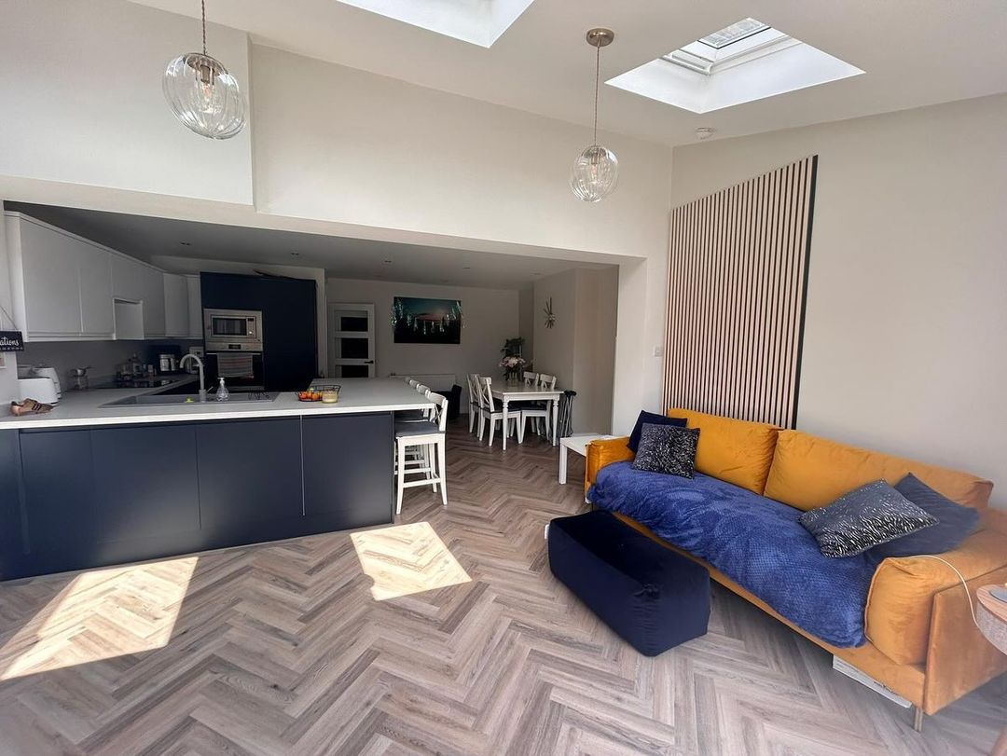
Open-Plan Living Solutions to Suit Your Home
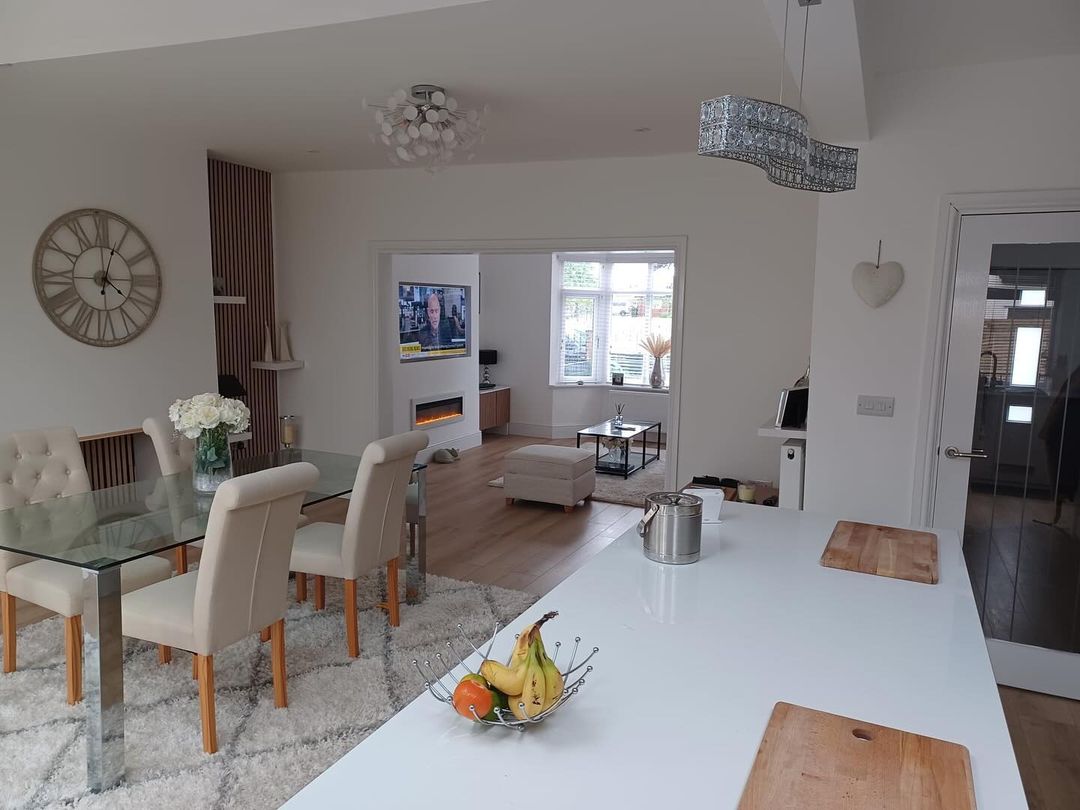
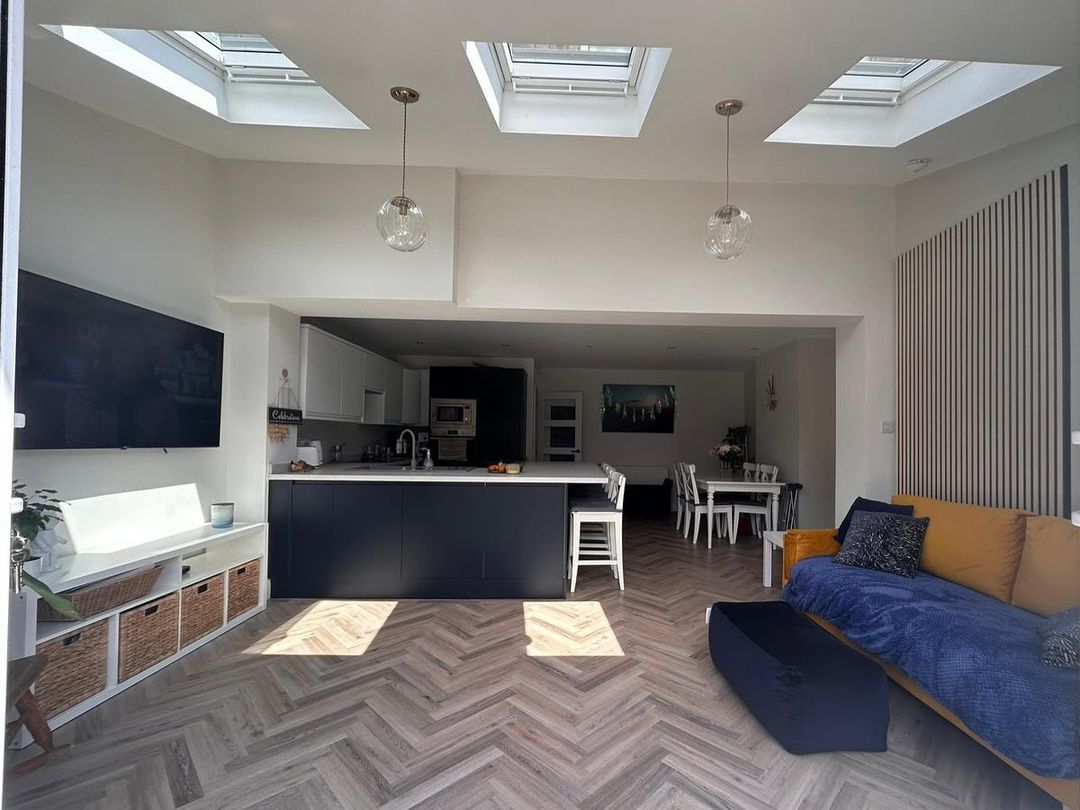
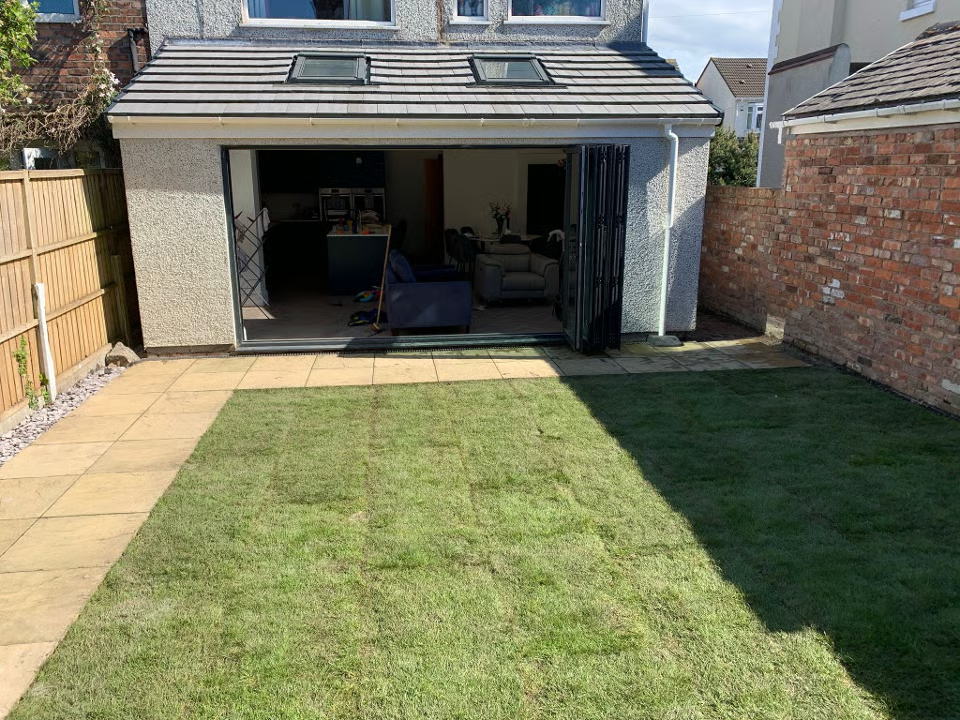
Open-Plan Kitchen and Dining Room
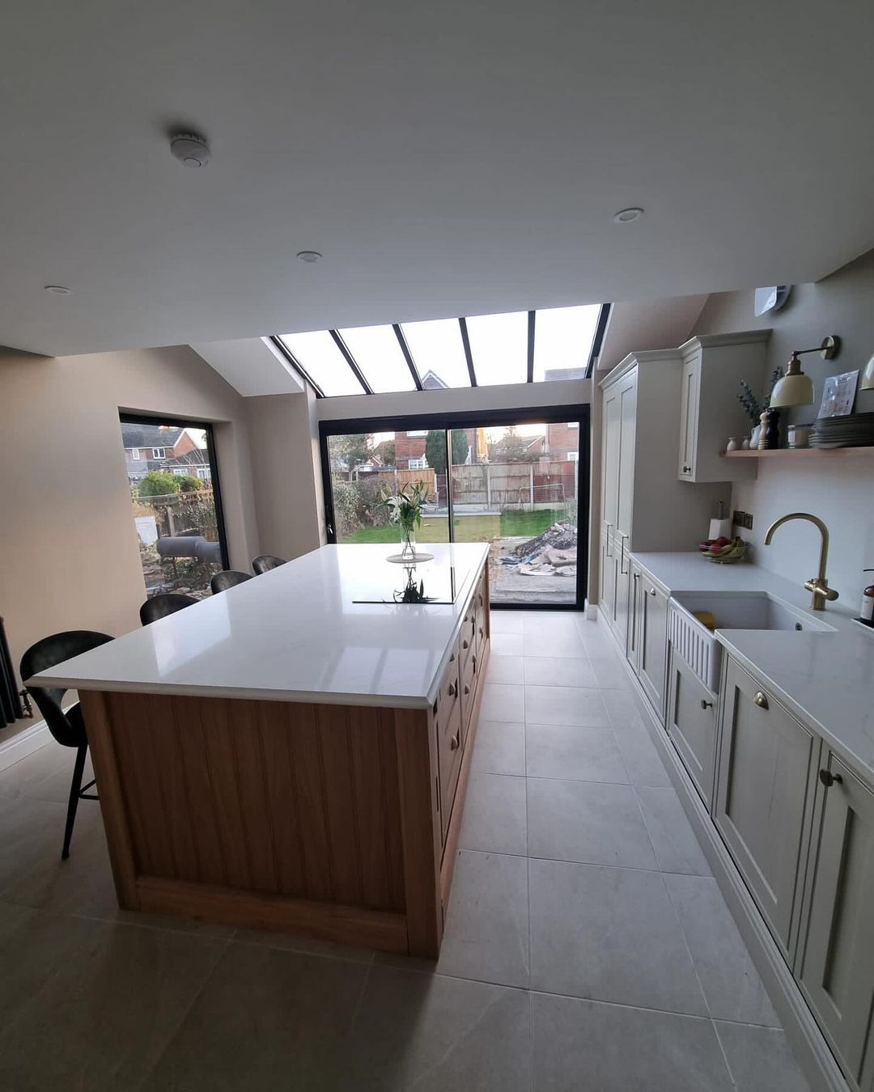
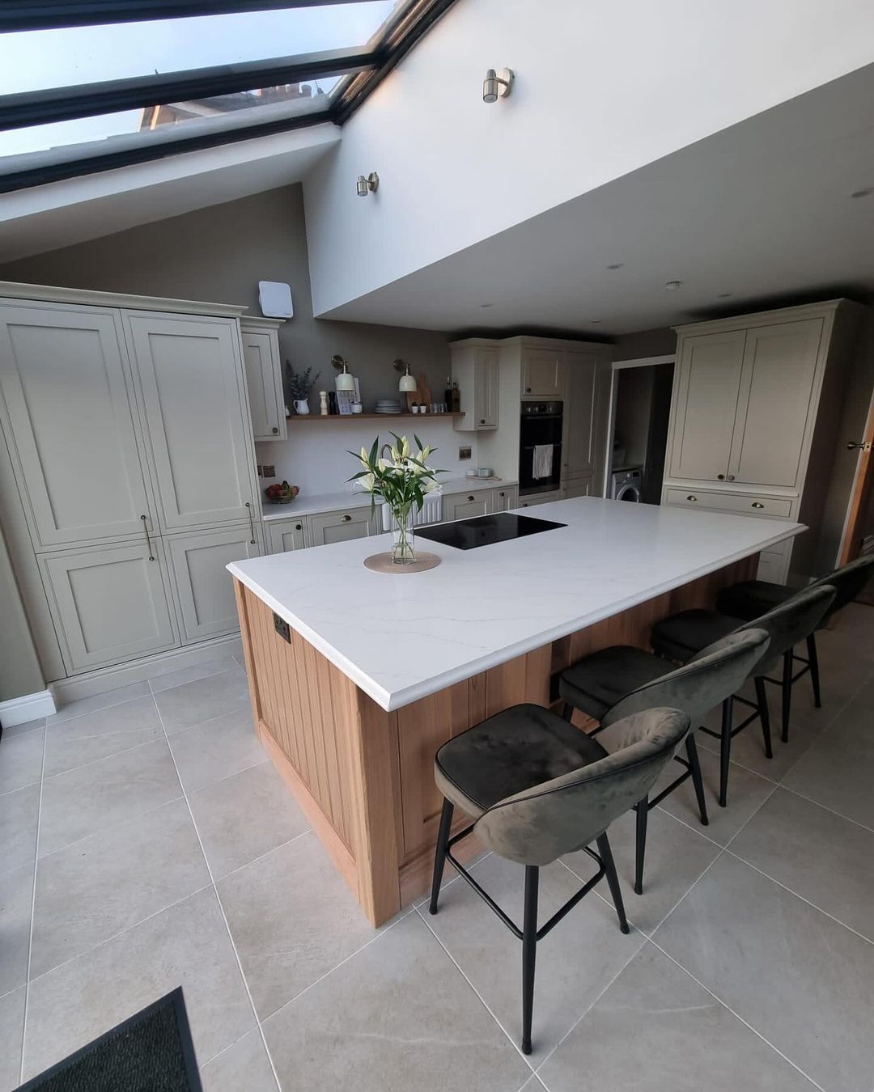
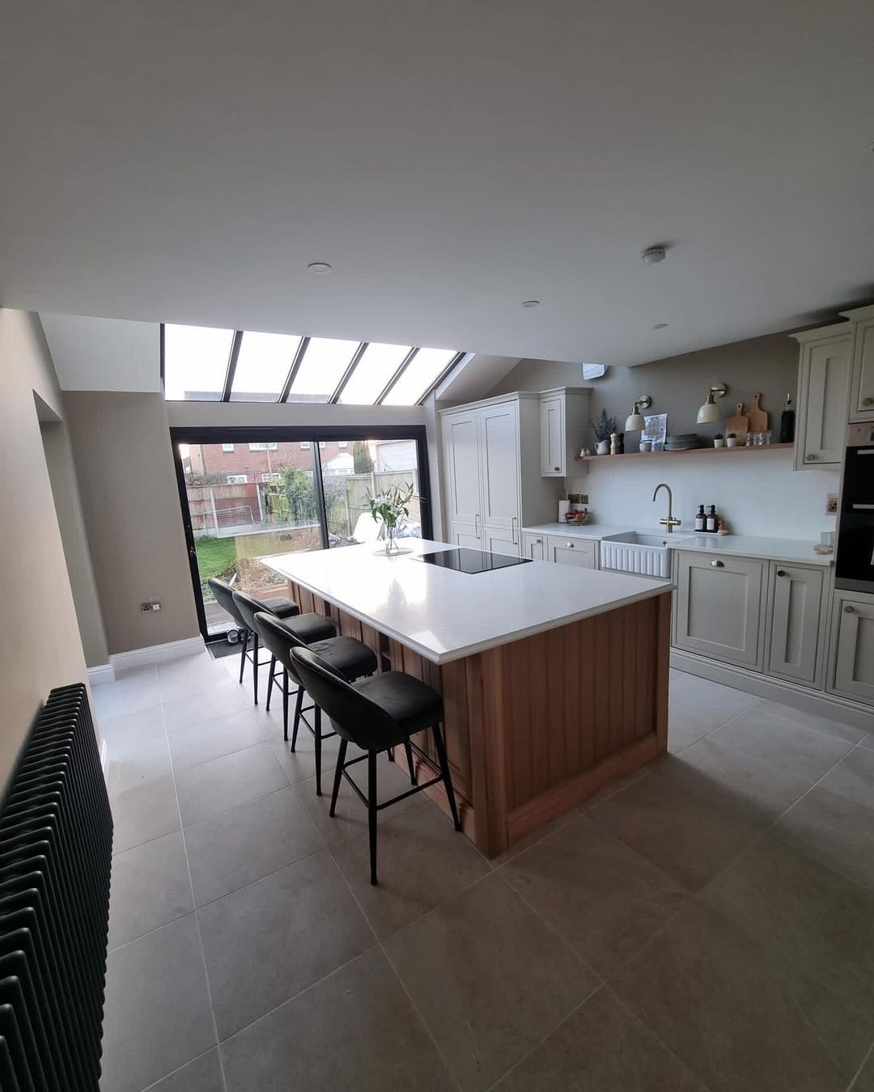
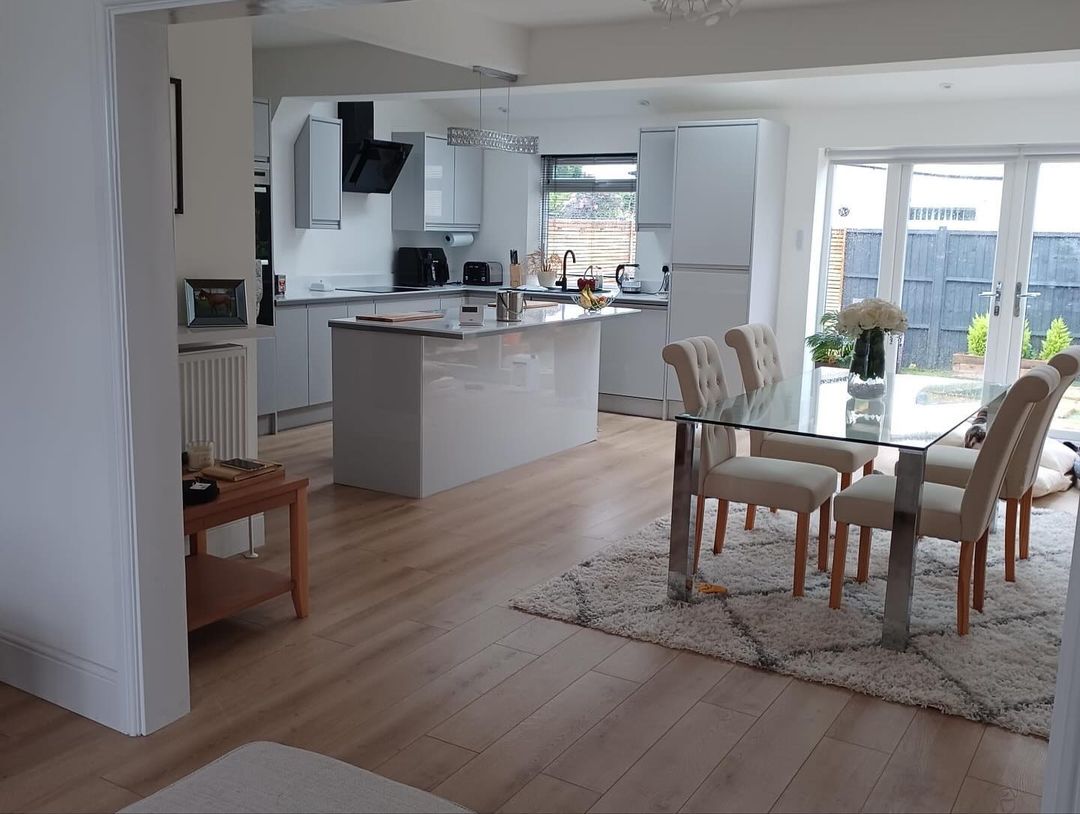
Connecting a kitchen and dining room can make everyday meals and entertaining feel more natural. Rather than moving between separate rooms, you can create a shared space where cooking, eating and socialising happen together.
Depending on the existing layout, the project may involve removing a partition wall, forming a wider opening or reconfiguring the space around the kitchen and dining area. Flooring, lighting and furniture placement should also be considered so that the finished room feels cohesive.
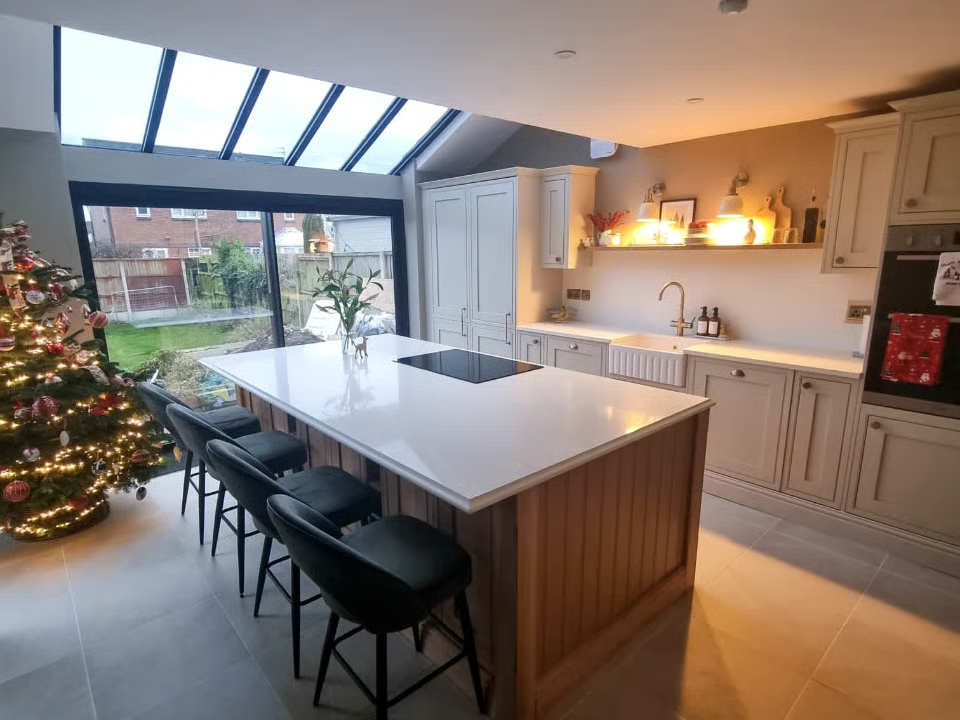
Open-Plan Kitchen and Living Room
An open-plan kitchen and living room can help create a more sociable ground floor, allowing you to prepare meals while remaining connected to family or guests. It can also improve the sense of space in properties where the kitchen and living room currently feel disconnected.
The design should consider practical details such as cooking ventilation, seating, lighting, storage and the position of appliances. If structural work is required to connect the rooms, the wall and the loads it supports must be assessed before alterations begin.
Open-Plan Kitchen-Diner and Living Space
For households that want one larger shared area, combining the kitchen, dining room and living room can create a flexible space for cooking, relaxing, working and entertaining.
A successful layout still needs clear zones for each activity. A kitchen island, dining table, lighting scheme or carefully positioned furniture can help define these areas without bringing back the closed-off feeling of separate rooms.
Committed to exceeding expectations
Give Your Home a Layout That Works Better for You
If separate rooms are limiting how you use your home, an open-plan layout could offer a more practical way to bring your kitchen, dining and living areas together.
PJL Building Works can discuss your ideas, the structural work that may be involved and the options available for your property. Whether you are considering a kitchen-diner, a more connected ground floor or a wider internal opening, we can help you explore the next steps.
Call 07960 306 590 or email picash23@outlook.com to discuss your open-plan living project in Liverpool and request a free quotation.
PJL Building Works — building solutions shaped around your home.